

Well, yes. Although Brinell hardness testing can be used on corroded objects, it absolutely cannot be performed directly on the raw, original corroded surface. You must use surface preparation like grinding to clear away the top corrosion products and expose the undamaged base metal inside. Testing directly on rust, mill scale, pitting, or a loose corrosion layer usually gives you totally unreliable results.
3 Rules for Testing Corroded Metal
When testing corroded metal, you must satisfy these 3 requirements:
- Remove corrosion: Grind or polish the target spot until all rust, mill scale, and pits are completely gone.
- Reach the solid metal layer: Make sure to grind away the affected bottom layer so you are testing undamaged base material.
- Check the thickness: The remaining clean metal must be at least 8 to 10 times deeper than the test indentation.
What Is Brinell Hardness Testing, and How Does It Compare?
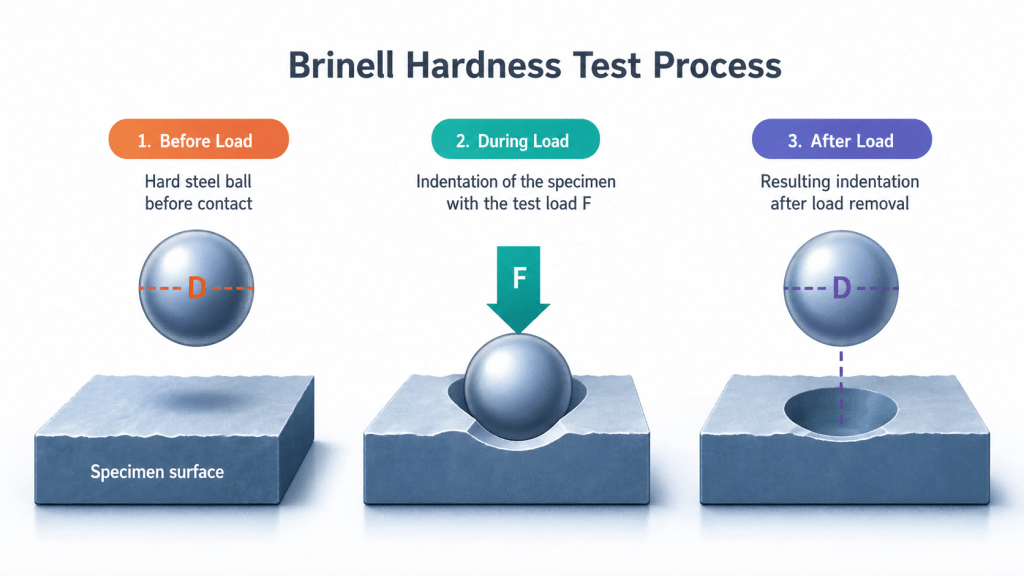
Brinell hardness is simply using a steel ball or tungsten carbide ball to press hard into the metal (with a specified test load F), and seeing how big of a dent it leaves behind (measured with a microscope).
- Bigger dent = Softer metal
- Smaller dent = Harder metal
| Hardness Test | Indenter & Features | Pros | Cons | Main Applications |
| Brinell Testing | 10mm/ 5mmcarbide ball. Large indenter, heavy force, makes a big round dent. | Not picky at all. Represents the overall average hardness of the whole material well. | Serious damage to the workpiece. Can’t test small or thin parts; not suitable for super hard metals >650 HBW. | Cast iron, cast steel, forgings, coarse-grained alloys, large structural parts, in-service heavy equipment. |
| Rockwell Testing | Small indenter (diamond cone or small ball). Fast, direct readout on the machine. | Low damage, quick and fast to run. | Extremely high requirements for surface finish. A tiny bit of unevenness or dirt makes the reading inaccurate. | All kinds of heat-treated parts, finished precision machine parts, cutting tools, medium-to-high hardness metals. |
| Vickers Testing | Like micro-surgery. Uses a 136° diamond pyramid indenter to make tiny dots. | Extremely precise. Can even test surface coatings and ultra-thin metal sheets. | Too delicate. Requires super strict surface prep (needs polishing); useless out in the field. | Carburized/nitrided surface layers, thin films, tiny components, metallographic analysis, and micro-zone testing. |
Why Is Brinell the Favorite for Old, Corroded Equipment?
For things like decades-old pipelines, large valves, or factory steel frames, folks love using Brinell for very practical reasons:
Large indenter, doesn’t lose out: Even if there are still tiny micro-pits on the surface after grinding, pressing Brinell’s large steel ball down covers right over them. It won’t drop into a tiny pit like a sharp Rockwell point and send the numbers jumping around.
Reflects true strength: Old equipment often has uneven microstructures inside. Brinell tests the “average strength” of an entire area, and it can also be directly converted into estimated tensile strength.
Great for rough work on-site: Factory or field environments are harsh. Portable Brinell hardness testers (like portable hand-held or hammer-impact types) are extra tough and durable, making them way better to work with than delicate precision instruments.
Precautions When Using Brinell Hardness Testing on Corroded Metal
Avoid deep pits: If there are unground deep corrosion pits nearby after grinding, the test spot must be at least 2.5 times the indentation diameter away from the edge of the deep pit.
Don’t let grinding get hot: Don’t push too hard when dry grinding with an angle grinder. Prevent the metal surface from overheating and annealing (if it gets hot, the metal softens and gives a fake reading). You can cool it with water as you grind.
Don’t group test spots too closely: After one spot is tested, the metal around it hardens from the pressure (work hardening). The position for the next test spot should be at least 3 to 5 times the indentation diameter away from the previous one.